
Layout a living room: 2D plan and circulation
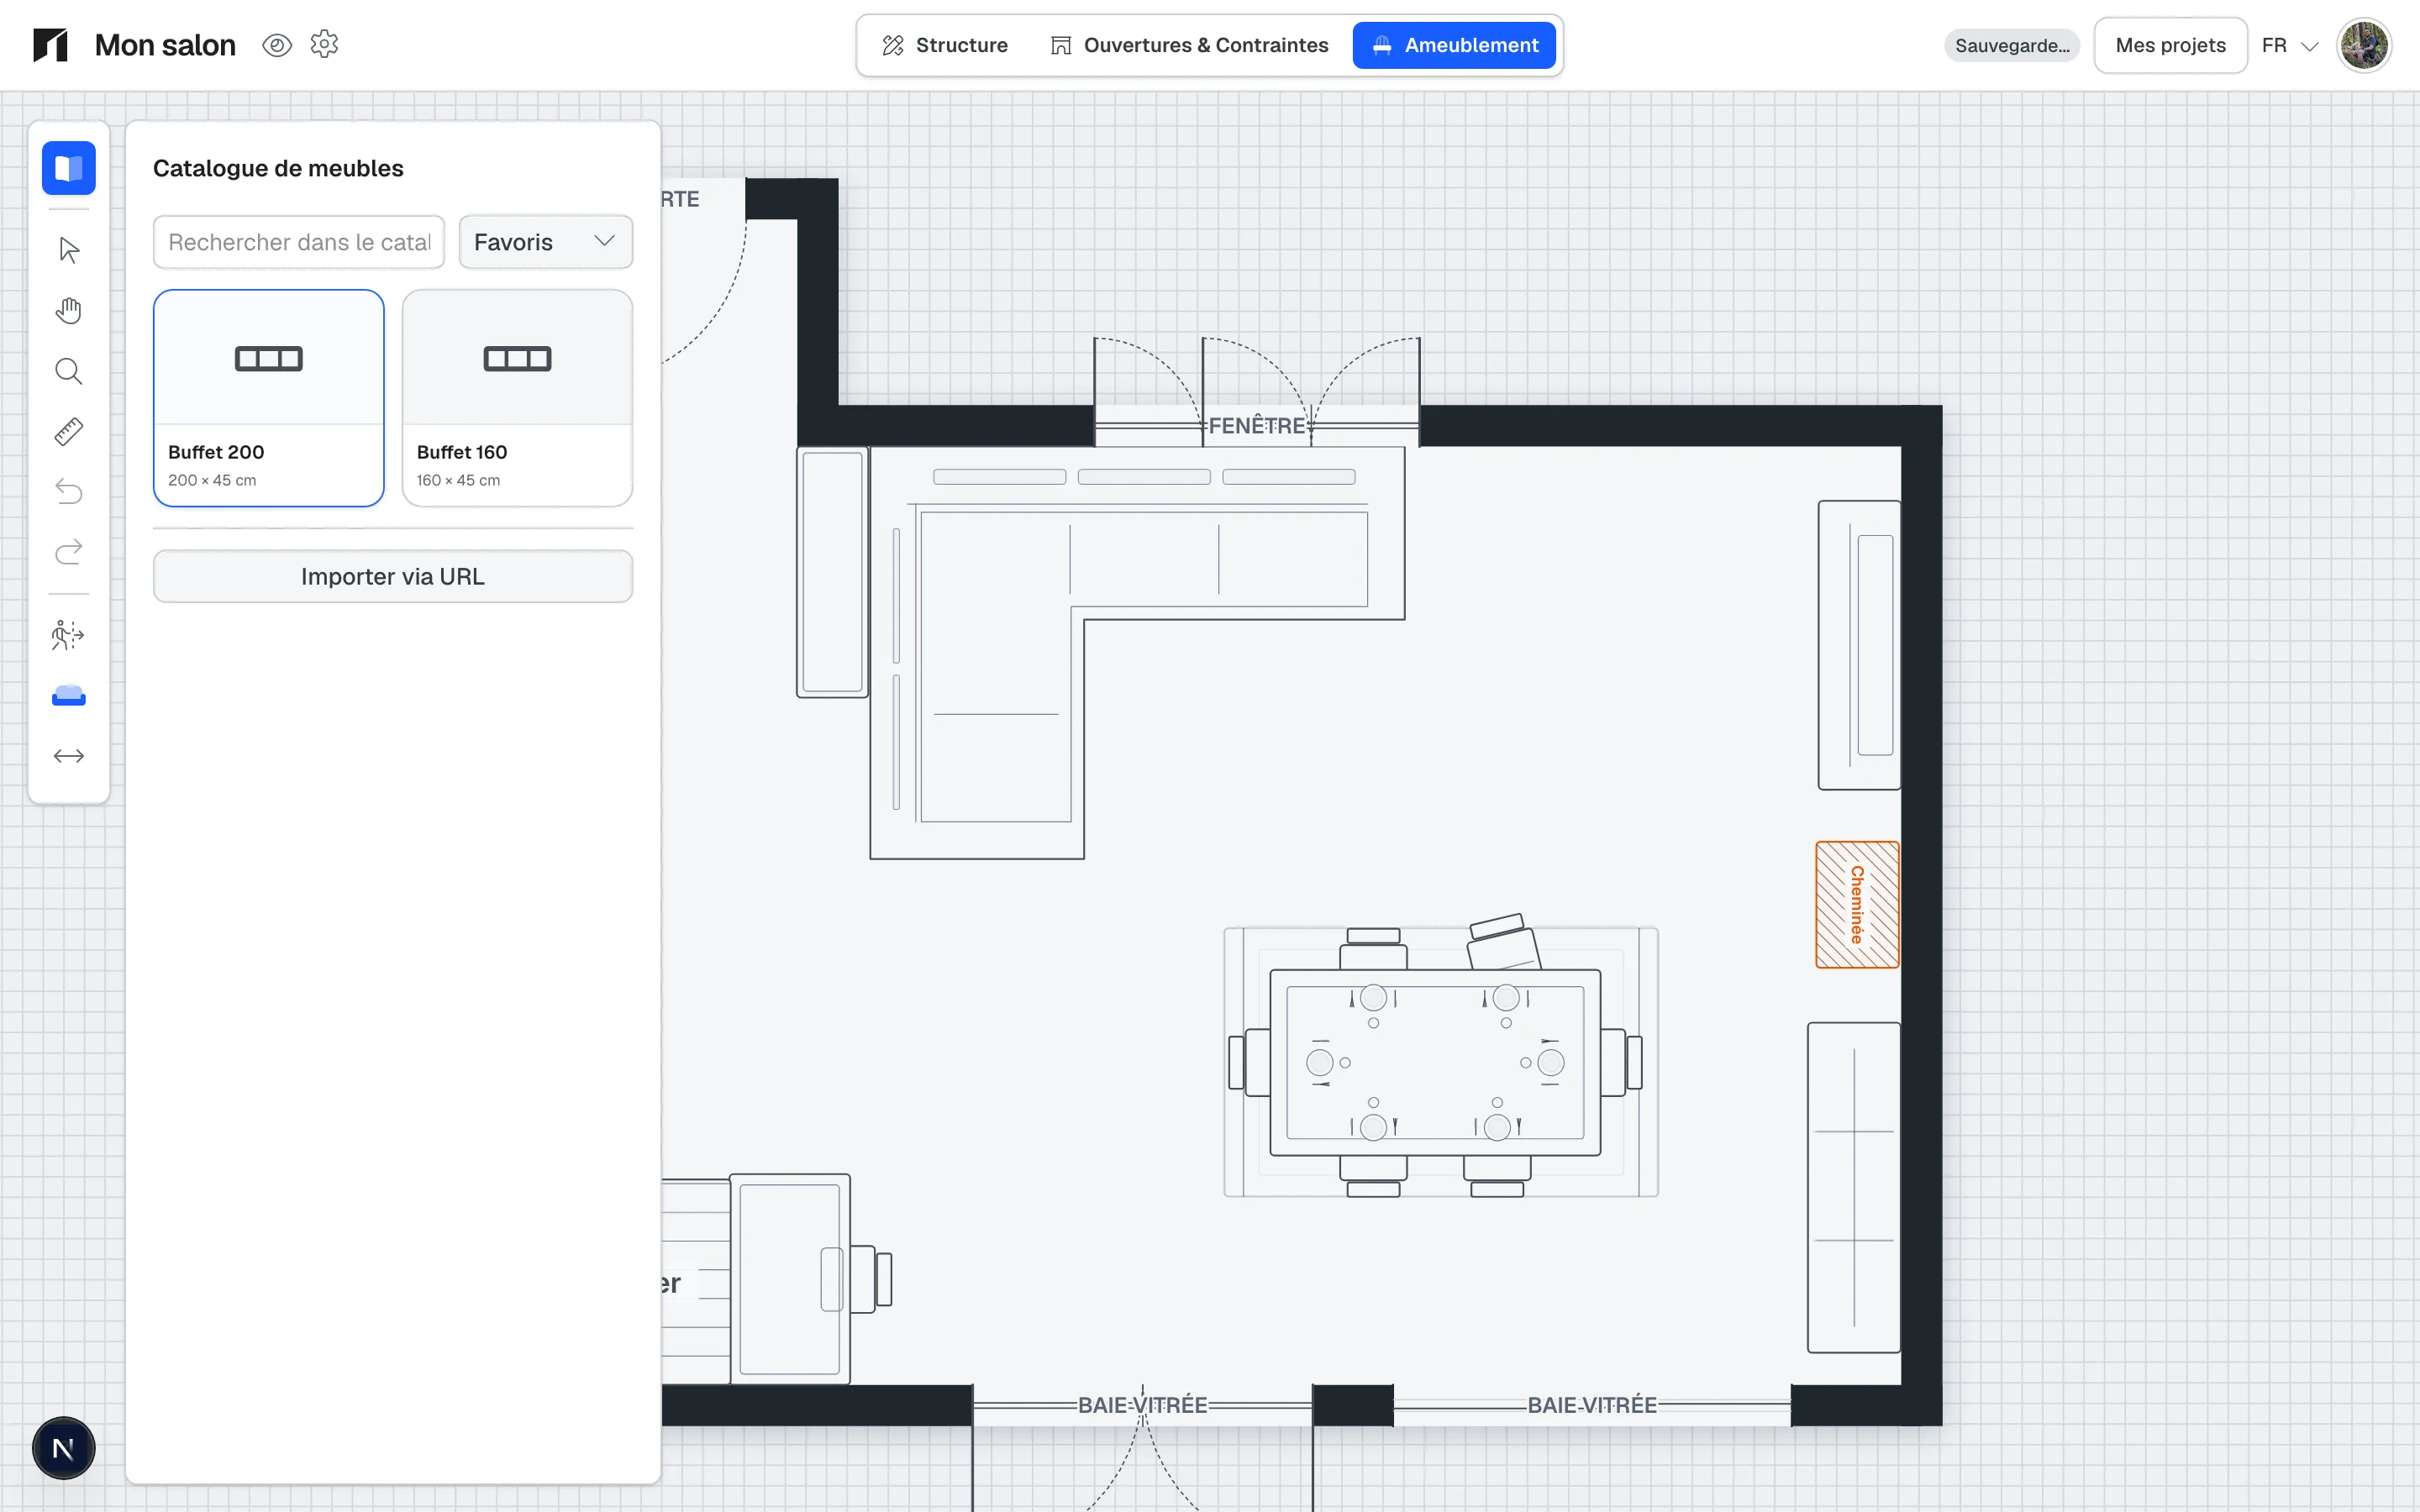
Before buying a sofa or starting a renovation, visualise your living space: dimensions, openings, circulation and possible layouts. Kodarch combines a floor plan editor and budget calculator so you can decide with confidence: on phone or desktop.
- 2D plan with dimensions and floor areas in m²
- Test furniture (sofa, table, storage) before buying
- Variants to compare several layouts
- PDF export or sharing to validate with family or a tradesperson
How it works
1
Reproduce the room
Trace walls, doors and windows: or import a PDF/photo plan and calibrate scale on a known dimension.
2
Place furniture
Try sofa, coffee table, TV unit or shelving to check clearances and circulation.
3
Compare variants
Duplicate the layout and test another arrangement without moving real furniture.
4
Share or estimate
Export a PDF file or get an indicative work range (paint, flooring…) if you plan a renovation.
What Kodarch enables for your living room
- Visualise the room before buying bulky furniture
- Check clearances around doors and walkways
- Get floor areas and wall dimensions you can use
- Import an existing plan (listing, rental)
- Share a clear reference as a couple or family
- Move on to an indicative budget estimate if needed
Real-world examples
Buying a sofa
Unsure about dimensions: place an equivalent model on the plan to validate fit.
Living room refresh
Changing paint and flooring: estimate the range then test a new layout.
Preparing a property purchase
Visiting homes: reproduce the living room to check if your current furniture will fit.
Frequently asked questions
Everything you need to know before creating your plan or estimating your renovation budget.
Can I start without an account?
Yes for a first plan. An account lets you save and resume on another device.
Is the calculator suited to the living room only?
Yes. Choose « living spaces » in the calculator for an indicative range on your living room area.
Are dimensions accurate enough to order furniture?
They help validate a layout but remain indicative until measured on site.
Can I share my plan?
Yes. Export a PDF file or share via your project workflow.
Go further
Ready to layout your living space?