
Layout a bedroom: bed, storage and clearances
Bed size, wardrobe, desk: bedrooms are decided centimetre by centimetre. Kodarch helps you reproduce the room, test several layouts and keep a shared reference before buying furniture or starting work.
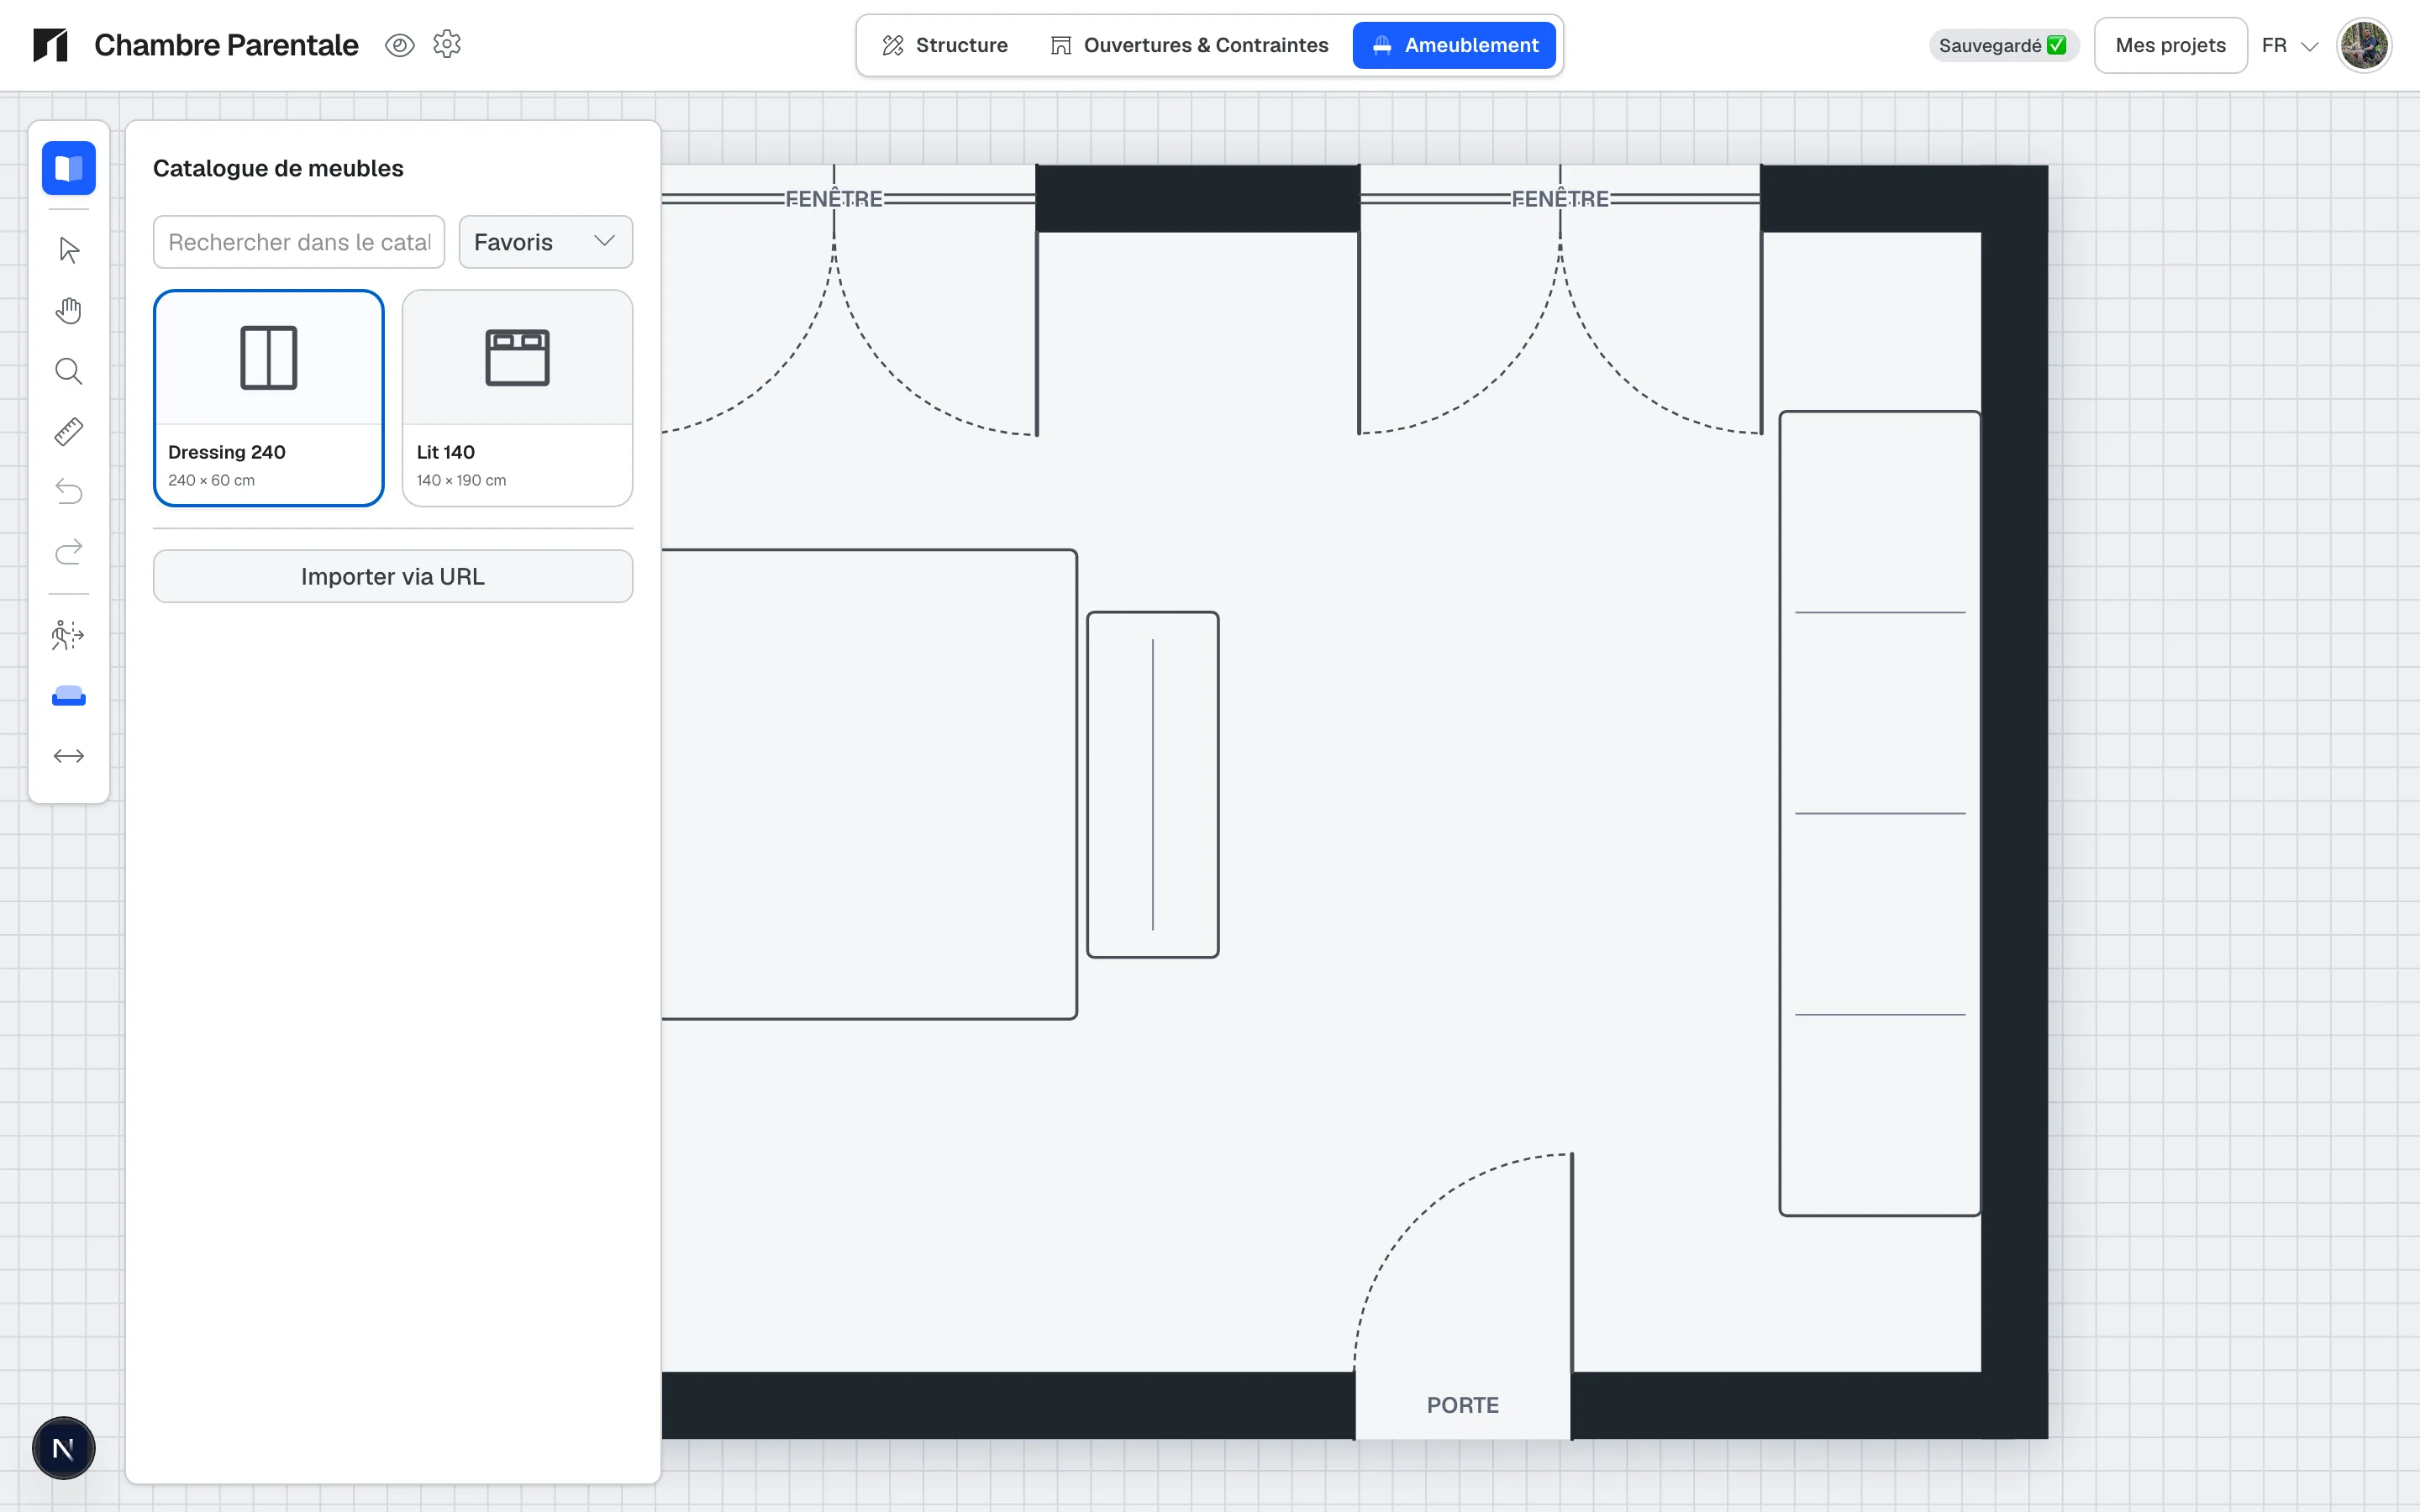
- 2D plan with dimensions for bed and wardrobes
- Bedroom furniture catalogue (bed, chest, wardrobe)
- Floor areas to estimate paint or flooring
- PDF export to share with a joiner or tradesperson
How it works
1
Trace the room
Enter dimensions or import an existing plan, then place doors and windows.
2
Place bed and storage
Try different bed sizes and wardrobe positions while respecting openings.
3
Check clearances
Control space in front of wardrobes, walkways and window access.
4
Export or estimate
Share a dimensioned PDF or run an indicative estimate for paint, flooring or electrics.
What Kodarch enables for your bedroom
- Validate bed position before purchase
- Test wardrobe, chest and desk on the same plan
- Compare two layouts without starting over
- Import a PDF or listing photo
- Get areas for a paint or flooring quote
- Keep a visual baseline to decide as a couple
Real-world examples
Child's room growing up
Move from a single to a double bed while visualising remaining space.
Custom wardrobe
Size the wardrobe zone and share the plan with a joiner.
Light renovation
Estimate paint and flooring, then test a new furniture arrangement.
Frequently asked questions
Everything you need to know before creating your plan or estimating your renovation budget.
Can I try several bed sizes?
Yes. Place different catalogue items and adjust dimensions in the properties panel.
Do I need an account to start?
No for a first plan. An account is useful to save your variants.
Does the calculator cover a bedroom alone?
Yes via « living spaces »: enter the bedroom area for an indicative range.
Do measurements replace a formal survey?
No. They help prepare a project or quote; final validation is on site.
Go further
Ready to layout your bedroom?